
<-- style PDP --> 155 Knoll Street, Port Colborne - Detached for sale for $439,900
  • new
  • for sale

155 Knoll Street

Port Colborne, Ontario, L3K 5B2 - Main Street

$439,900

  • Neighbourhood

    Main Street

  • Major Intersection

    HWY 3/MAIN ST W

  • Listed Since: 3 day(s)

  • Last update: 1 day(s) ago

Overview

  • Property Type

    Detached, Bungalow

  • Bedrooms

    2

  • Bathrooms

    2

  • Basement

    Full + Finished

  • Kitchen

    1

  • Total Parking

    3 (1 Detached Garage)

  • Lot Size

    45x97 (Feet)

  • Taxes

    $3,399.00 (2025)

  • Type

    Freehold

Property Description

Property description for 155 Knoll Street, Port Colborne

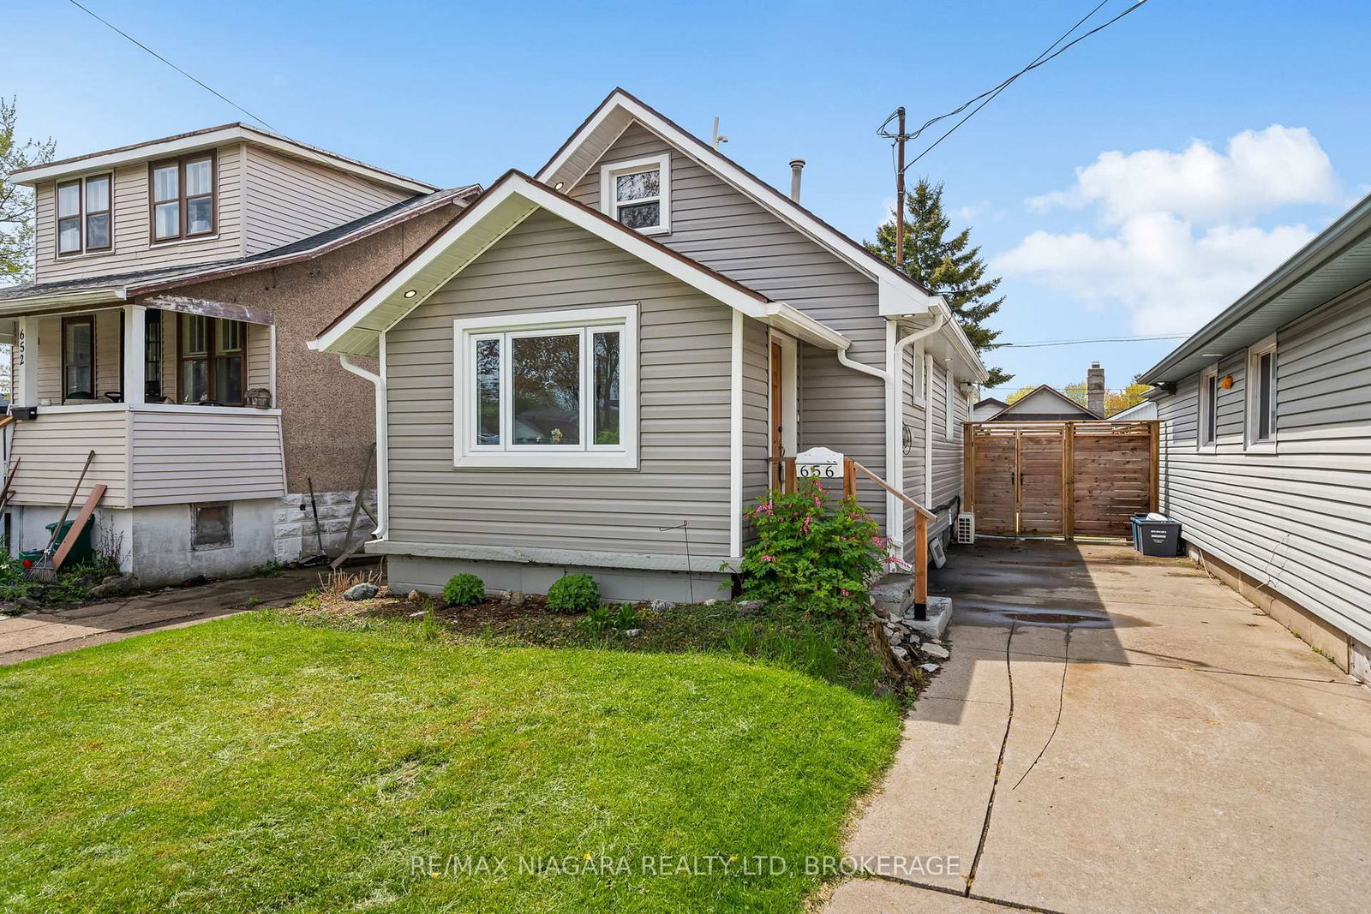
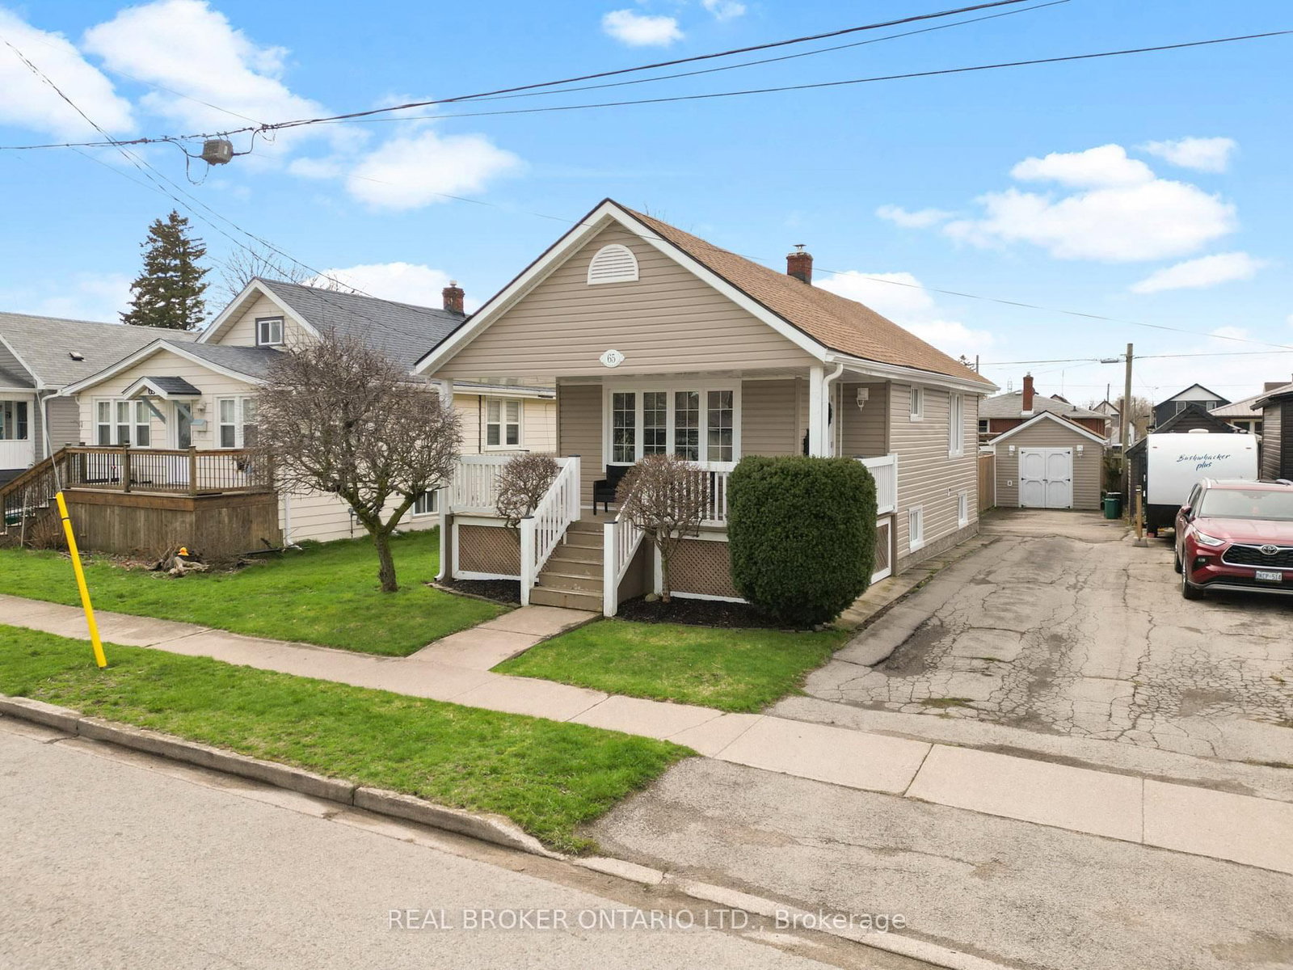
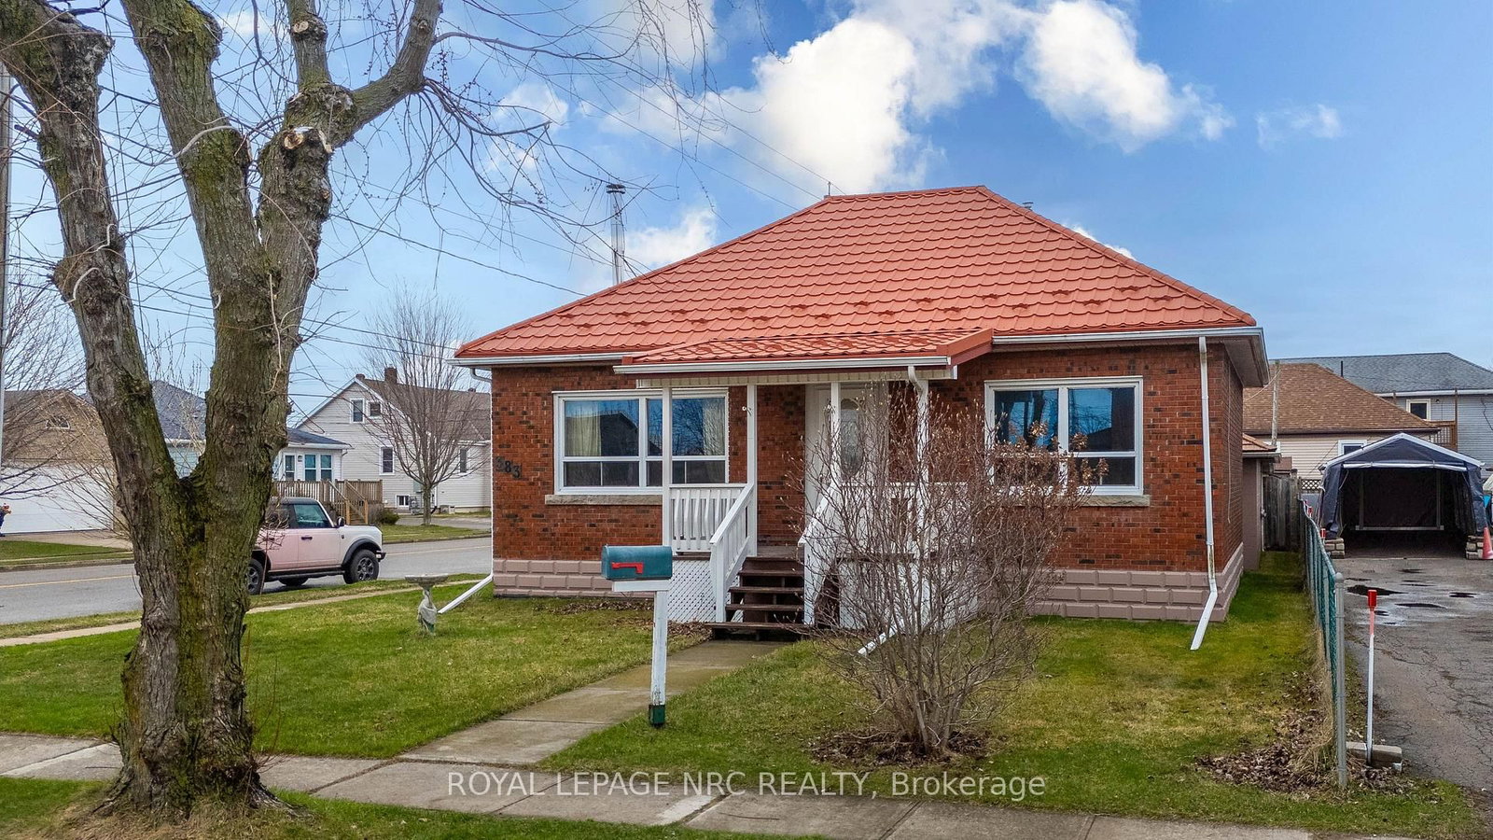
Welcome to this charming and well-maintained home offering far more space than meets the eye! Perfect for first-time buyers, downsizers, or anyone looking for comfort and versatility in a friendly neighbourhood close to all that Port Colborne has to offer. The bright main floor features a welcoming entryway with closet, a spacious sun-filled living room, and a functional eat-in kitchen with ample cabinetry and counter space. All appliances are included! You'll also find two comfortable bedrooms, including one with built-ins and another with double closets, along with a thoughtfully designed main bathroom featuring a step-in shower with grab bars. A spacious family/sunroom addition completed in 2005 adds even more flexibility to the home and could easily serve as a formal dining area, cozy family room, home office, or guest space. Patio doors lead out to a large deck overlooking the backyard - the perfect spot for summer BBQs, morning coffee, or relaxing evenings with family and friends. The fully finished basement offers additional living space complete with a 2-piece bathroom, hidden storage, laundry chute, washer and dryer, plus plenty of room for hobbies, entertaining, or movie nights. One of the standout features of this property is the oversized detached garage with an impressive heated loft space above - ideal for a workshop, studio, games room, hobby area, home gym, or private retreat. Located in a welcoming community just minutes from Lake Erie, HH Knoll Park, the marina, and the shops and charm of historic West Street along the Welland Canal. Additional highlights include an accessible ramp, newer paved driveway (approx. 3 years), roof (approx. 8 years), and sump pump backup system. A wonderful opportunity to enjoy comfortable living in a great location - this home is ready for its next chapter! Note: Cubicasa used for room measurements and floor plan

Listed by ROYAL LEPAGE NRC REALTY

  • MLS #

    X13197130

  • Sq. Ft

    700-1100

  • Sq. Ft. Source

    MLS

  • Lot Irregularities

    n/a

  • Year Built

    51-99

  • Pool

    None

  • Drive

    Private

  • Garage

    Detached, 1 spaces

  • Total Parking

    3

  • Family Room

    Y

  • Den

    Y

  • Exterior

    Vinyl Siding

  • Fireplace

    N

  • Roof

    Asphalt Shingle

  • Foundation

    Concrete

  • Elevator

    n/a

  • Water View

    n/a

  • Laundry Level

    n/a

  • Heat

    Forced Air

  • A/C

    Central Air

  • Water

    Municipal

  • Water Supply

    n/a

  • Sewers

    Sewers

  • Central Vac

    N

  • Foyer

    1.03 x 1.24 ft Main level

    Closet

  • Living

    4.42 x 3.34 ft Main level

  • Kitchen

    3.88 x 3.62 ft Main level

  • Primary

    3.19 x 2.76 ft Main level

  • 2nd Br

    3.18 x 2.52 ft Main level

  • Bathroom

    2.08 x 1.58 ft Main level

  • Family

    4.37 x 3.03 ft Main level

  • Rec

    7.38 x 3.24 ft Bsmt level

    Irregular Rm

  • Other

    2.91 x 3.72 ft Bsmt level

  • Laundry

    2.47 x 2.94 ft Bsmt level

    Irregular Rm

  • Utility

    1.79 x 3.23 ft Bsmt level

  • Bathroom

    1.74 x 1.38 ft Bsmt level

  • MLS #

    X13197130

  • Sq. Ft

    700-1100

  • Sq. Ft. Source

    MLS

  • Lot Irregularities

    n/a

  • Year Built

    51-99

  • Pool

    None

  • Drive

    Private

  • Garage

    Detached, 1 spaces

  • Total Parking

    3

  • Family Room

    Y

  • Den

    Y

  • Exterior

    Vinyl Siding

  • Fireplace

    N

  • Roof

    Asphalt Shingle

  • Foundation

    Concrete

  • Elevator

    n/a

  • Water View

    n/a

  • Laundry Level

    n/a

  • Heat

    Forced Air

  • A/C

    Central Air

  • Water

    Municipal

  • Water Supply

    n/a

  • Sewers

    Sewers

  • Central Vac

    N

  • Foyer

    1.03 x 1.24 ft Main level

    Closet

  • Living

    4.42 x 3.34 ft Main level

  • Kitchen

    3.88 x 3.62 ft Main level

  • Primary

    3.19 x 2.76 ft Main level

  • 2nd Br

    3.18 x 2.52 ft Main level

  • Bathroom

    2.08 x 1.58 ft Main level

  • Family

    4.37 x 3.03 ft Main level

  • Rec

    7.38 x 3.24 ft Bsmt level

    Irregular Rm

  • Other

    2.91 x 3.72 ft Bsmt level

  • Laundry

    2.47 x 2.94 ft Bsmt level

    Irregular Rm

  • Utility

    1.79 x 3.23 ft Bsmt level

  • Bathroom

    1.74 x 1.38 ft Bsmt level

Thinking of Selling?

Find Out Your Home’s Value in Today’s Market!

No Email or Signup is required to view your home estimate.

estimate your home value

Contact Manoj Kukreja

Sales Representative,
Century 21 People’s Choice Realty Inc.,
Brokerage
(647) 576 - 2100

Manoj profile avatar

Mortgage Calculator

This data is for informational purposes only.

Mortgage Payment per month

Principal Amount

Interest

Total Payable

Amortization

Amortization

Closing Cost Calculator

This data is for informational purposes only.

Closing Cost Total for this property

Total Cash flow for purchasing this property

Down Payment(%)*
Additional information

Provincial Land Transfer Tax

Ontario Land Transfer Tax Rebate

Toronto Land Transfer Tax

Toronto Land Transfer Tax Rebate

PST on CMHC Insurance Premium

Lawyer Fees

$2,825

Government Registration Fee's

$164

Title Insurance

Closing Cost Total

Total Cash flow for purchasing this property

Provincial Land Transfer Tax

Ontario Land Transfer Tax Rebate

Toronto Land Transfer Tax

Toronto Land Transfer Tax Rebate

PST on CMHC Insurance Premium

Lawyer Fees

$2,825

Government Registarion Fee's

$164

Title Insurance

Down Payment(%)*

* A down payment of less than 20% is permitted only for first-time home buyers purchasing their principal residence. The minimum down payment required is 5% for the portion of the purchase price up to $500,000, and 10% for the portion between $500,000 and $1,500,000. For properties priced over $1,500,000, a minimum down payment of 20% is required.

Thinking of Selling?

Find Out Your Home’s Value in Today’s Market!

No Email or Signup is required to view your home estimate.

estimate your home value

Contact Manoj Kukreja

Sales Representative, Century 21 People’s Choice Realty Inc., Brokerage
(647) 576 - 2100

Manoj profile avatar

Recent Sold Listings in Main Street, Port Colborne

Popular Cities